
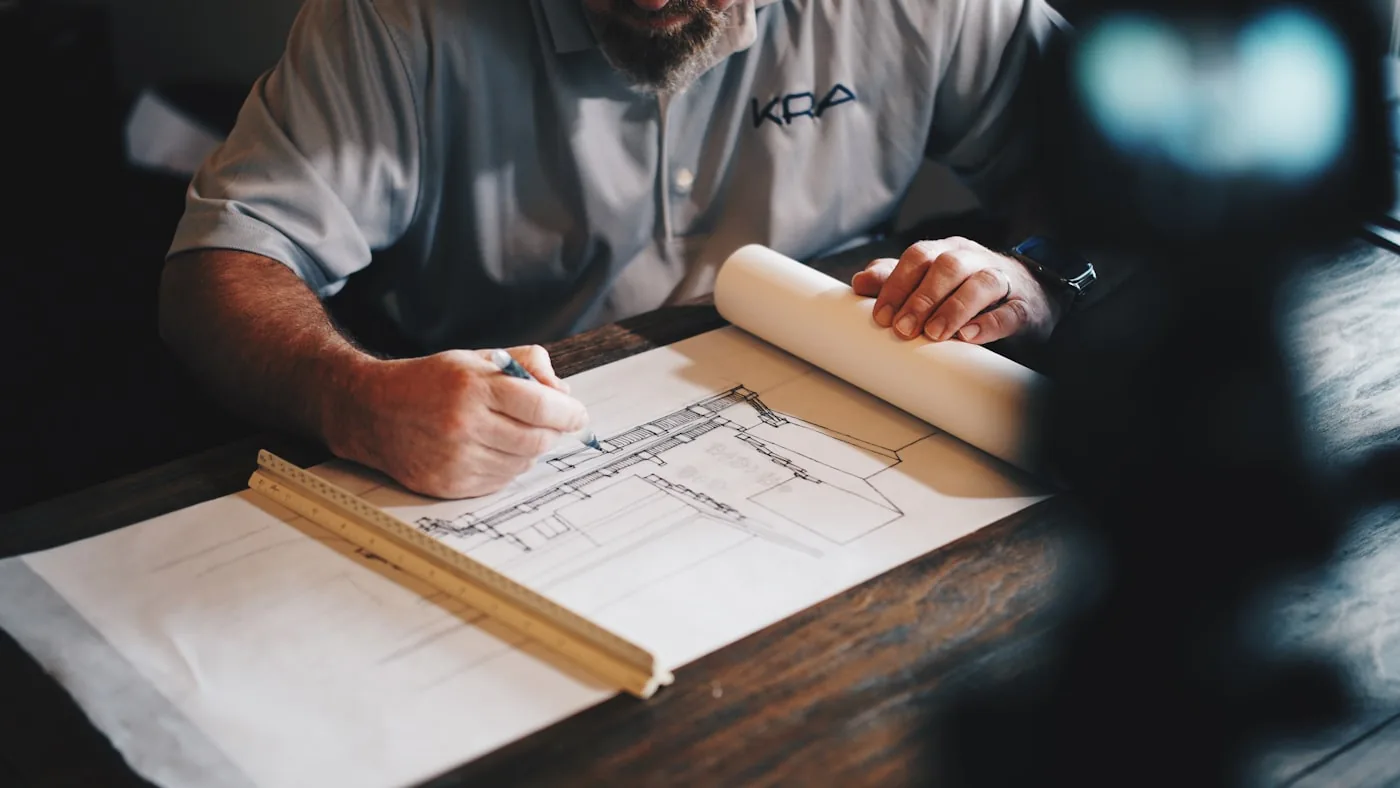
A kitchen drawing always has three views: plan, elevation and section. The plan shows what stands where and how much room is left to walk. Less than 90 centimetres between the run and the island is tight for two.
Dimensions are in millimetres and always measured from the wall, not from the neighbouring cabinet. That way one module’s error does not shift the whole row.
Hatching in the section is the material. Slanted lines one way is chipboard, a grid is stone or ceramics. If there is no hatching, ask: the material has not been chosen yet.